329 m2 floor 7
This 329 m² office on the 7th floor combines an open-plan workspace, a meeting room and four quiet rooms of varying sizes. The layout provides space for collaboration as well as quiet areas for meetings and focused work. A break area with a kitchen serves as a shared gathering place for the team.
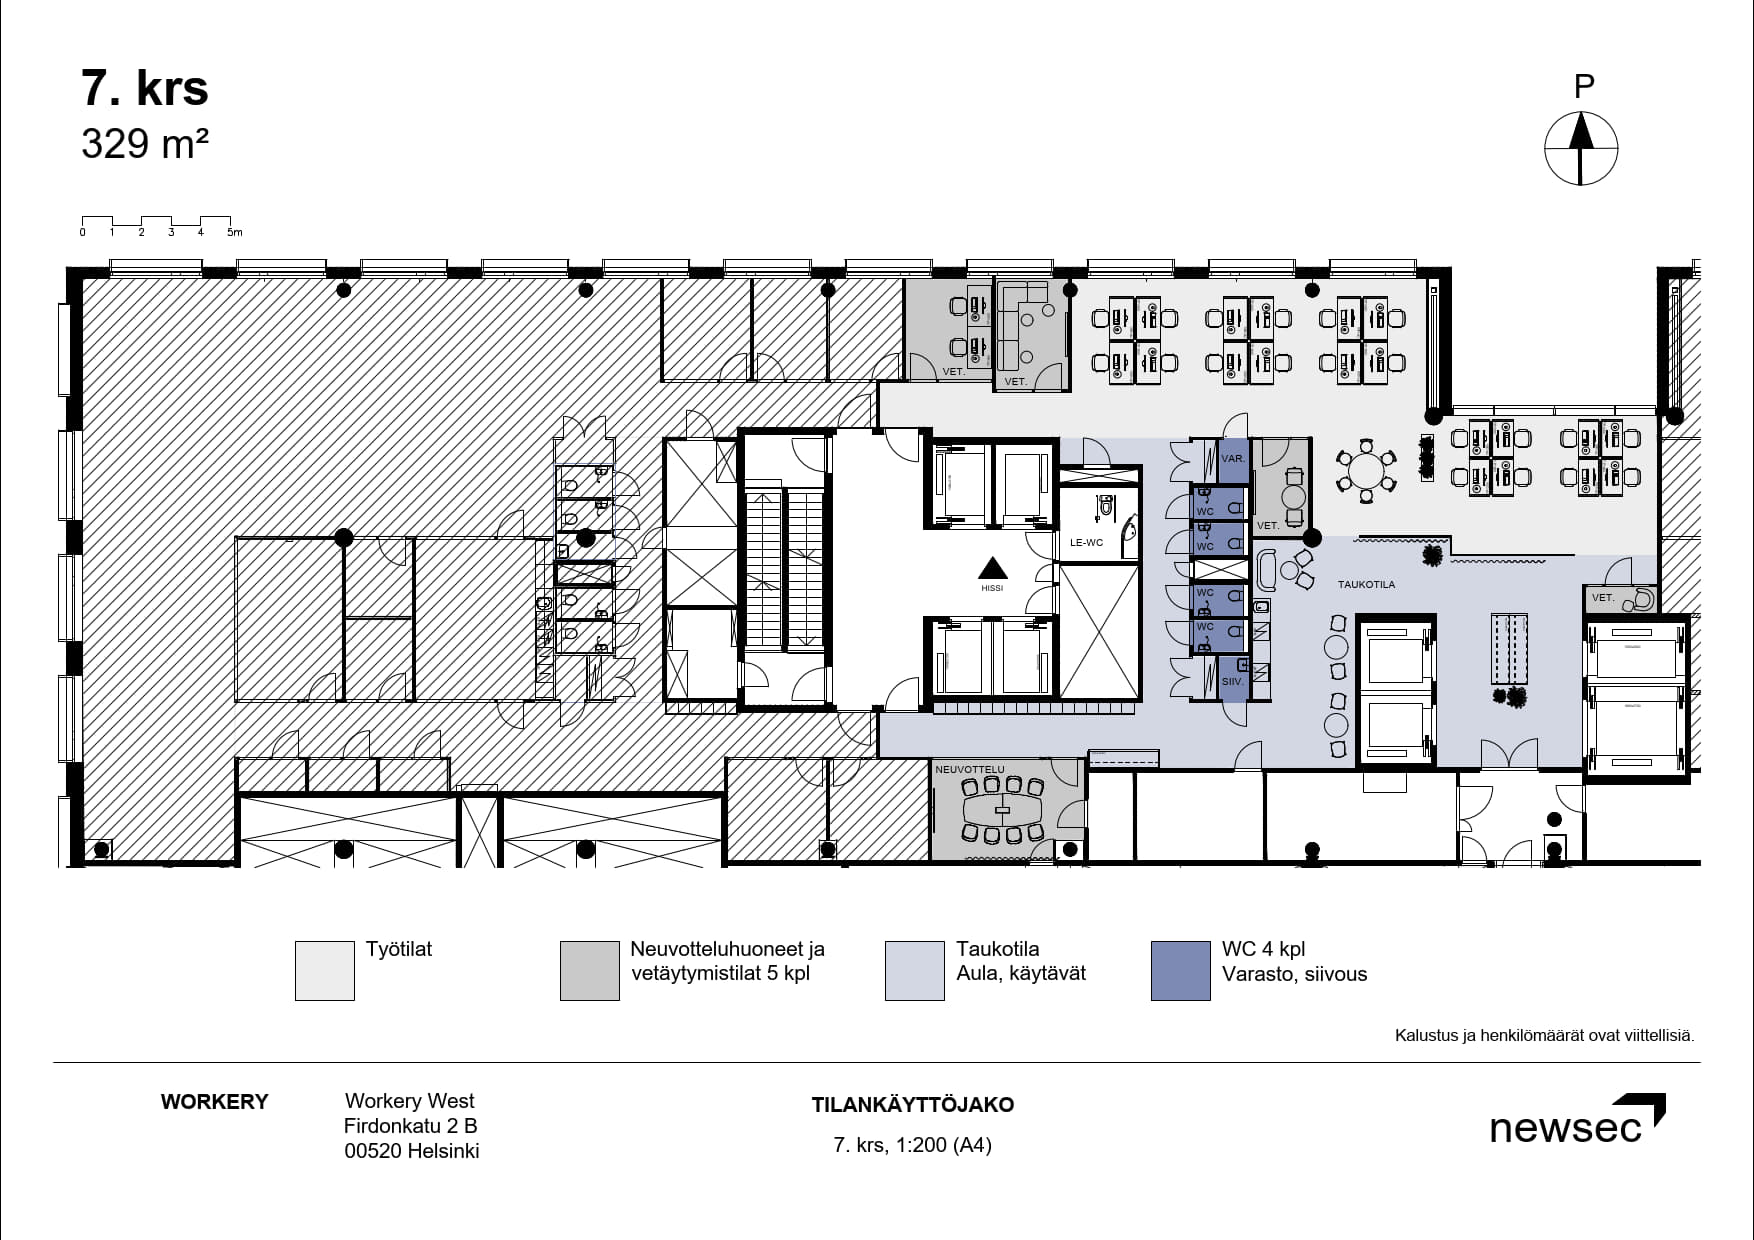
329
m²
1
meeting room
1
lobby
7th
floor
4
Teams rooms
1
kitchen/break out room
Click to enlarge the images


Tripla Workery – your new office?
Contact us and let’s see if we can find the right office space to suit your business.