309 m2, floor 6
A modern 309 sqm office space on the 6th floor of Tripla Workery East. The premises comprise a spacious open-plan work area, two meeting rooms, and four focus rooms. The versatile layout supports both efficient collaboration and focused individual work. The floor plan is indicative only, and the final location of the kitchen may be subject to change during the final design phase.
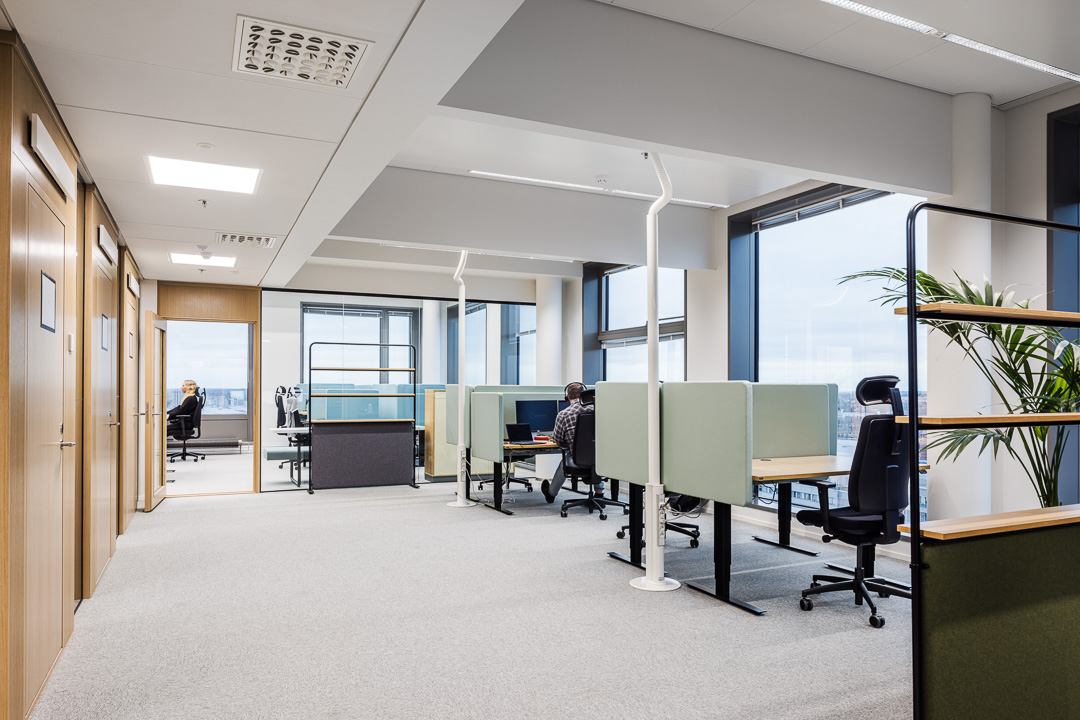
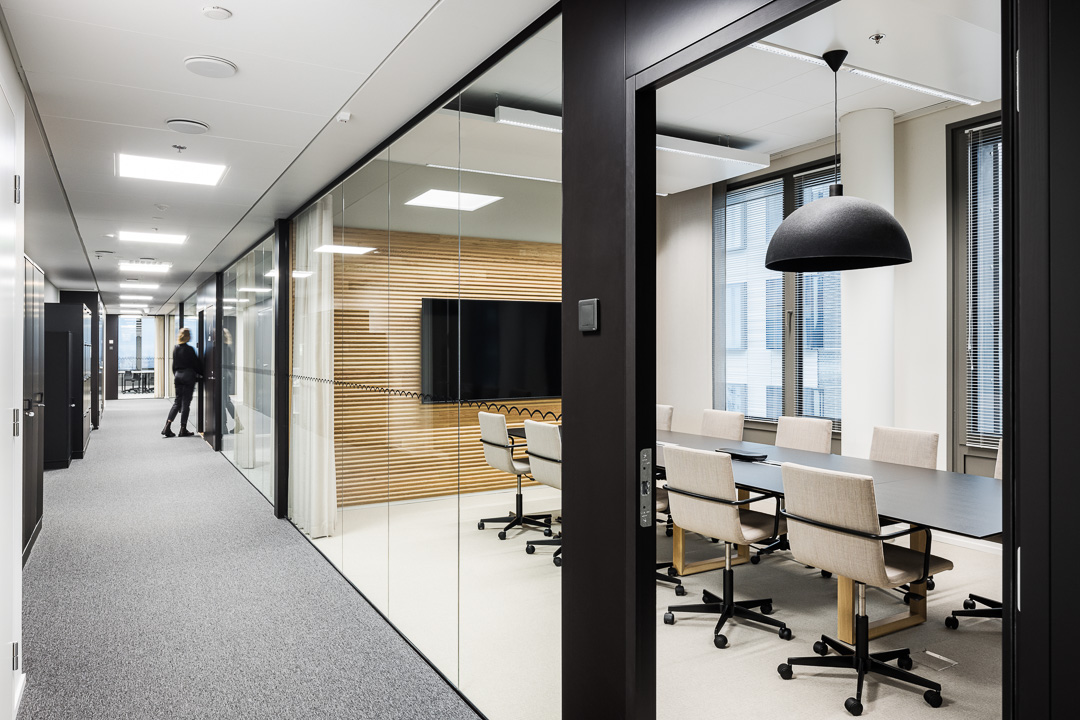
The interior images are illustrative examples of similar premises at Tripla Workery.
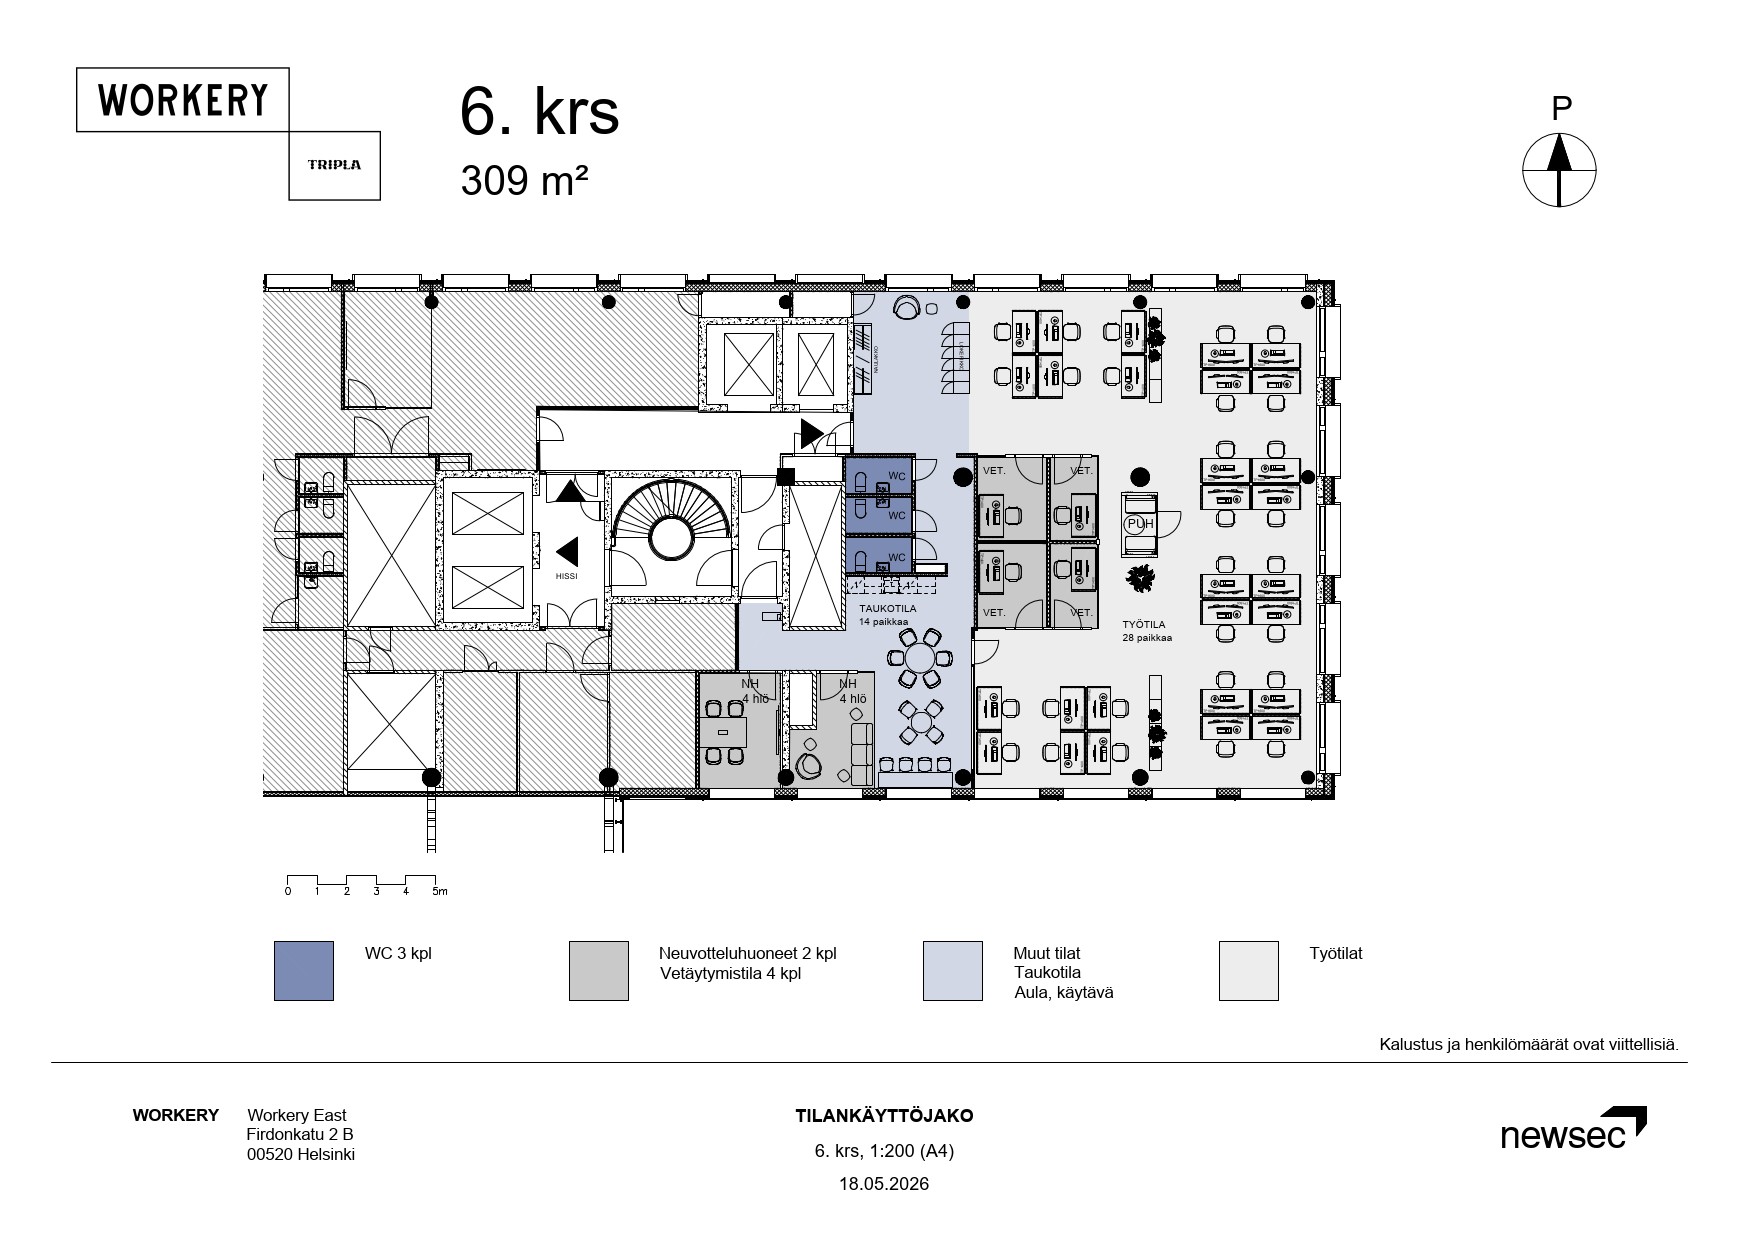
309
m²
6th
floor
28
workstations
2
meeting rooms
4
focus rooms
1
break area
1
coat area
3
toilets
Click to enlarge the images
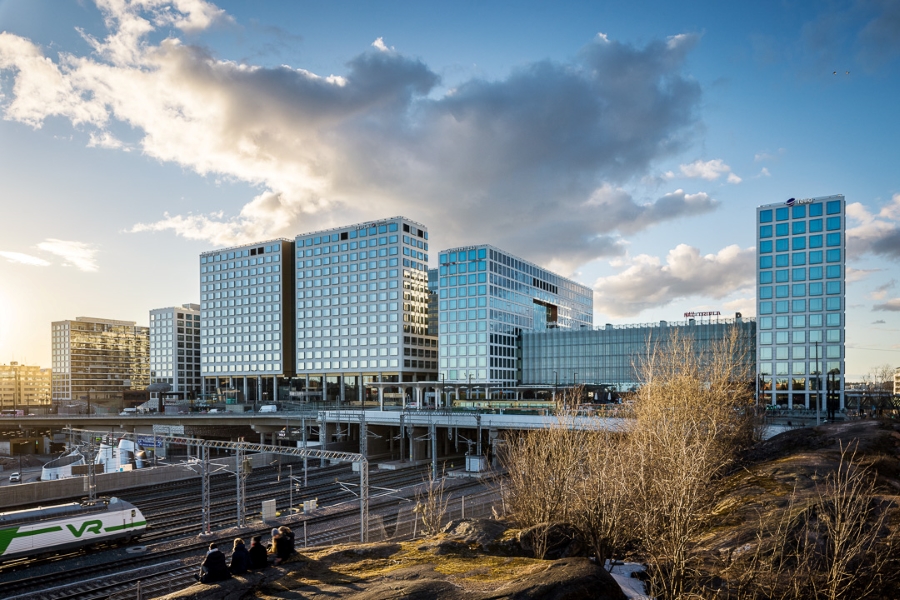
Tripla Workery – your new office?
Contact us and let’s see if we can find the right office space to suit your business.